BIG SPACE
Master Studio, BD
Prof. Thomas Neumann
LB Maximilian Pfaffinger
Donnerstags, 09:00 Uhr
Raum 214
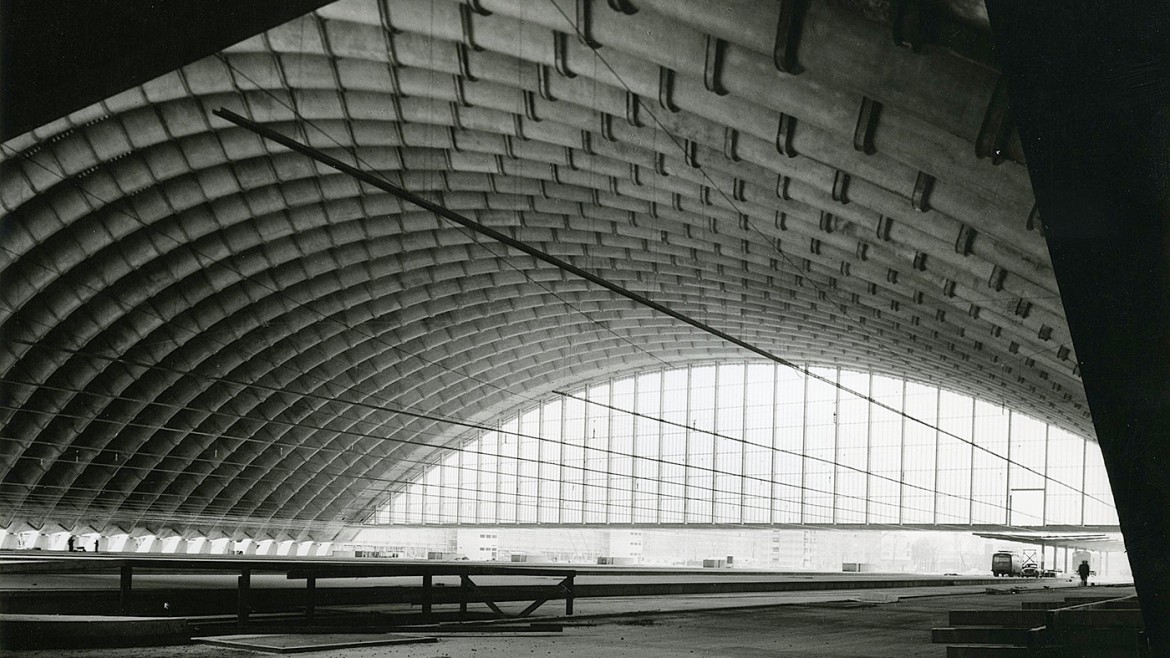
At the time of its construction in 1969, the old parcel post hall in Munich-Neuhausen was considered an engineering marvel. As the "world's widest-spanning hall made of prefabricated components" it served as a major hub and transshipment center for postal parcels.
Today, the hall is firmly established in the cityscape and stands as an icon of engineering ingenuity. In recent years, it has become a focal point in the debate surrounding the development and adaptive reuse of the former postal site on Arnulfstraße. While the urban planning framework was finalized this year, ideas regarding the space beneath the shell structure remain vague. Yet, this heritage-listed hall holds immense potential.
How can a public space be created beneath this protective roof—one that transcends the world of glitzy retail and radiates appeal both within the neighborhood and far beyond? A market hall, a library, and sports facilities are the planned uses, which could be meaningfully complemented by other functions. The master studio seeks compelling architectural and structural responses to this magnificent building; engaging with the fundamentals of structural design is an integral part of the studio.
Students will work in teams of two.
A field trip to Switzerland will take place from October 24 to 26, during which we will study examples of the adaptive reuse and transformation of large-scale spaces.
First meeting and introduction:
Thursday, 8th of October 26, 9:00 am, room 214
Die alte Paketposthalle in München-Neuhausen galt zur Zeit ihrer Erbauung 1969 als ein technisches Wunder. Die „weitestgespannte Halle der Welt aus Fertigteilen“ diente als großer Bahnhof und Umschlagplatz für Postpakete.
Heute ist die Halle fest im Stadtbild verankert und eine Ikone ingenieursmäßigen Erfindungsgeistes. In den letzten Jahren bildet sie den argumentativen Hintergrund einer vieldiskutierten Entwicklung und Umnutzung auf dem ehemaligen Postareal an der Arnulfstrasse. Während der städtebauliche Rahmen seit diesem Jahr feststeht, bleiben die Vorstellungen zum Raum unter der Schale vage. Dabei steckt in der denkmalgeschützten Halle selbst bereits ein ungeheures Potential.
Wie kann unter dem schützenden Dach ein öffentlicher Raum jenseits hochglänzender Shoppingwelten entstehen, der sowohl für das Stadtviertel als auch darüber hinaus Strahlkraft entwickelt? Eine Markthalle, eine Bibliothek und Sportflächen sind die vorgesehenen Nutzungen, die sinnvoll ergänzt werden können. Das Masterstudio sucht nach überzeugenden architektonischen und konstruktiven Antworten auf das großartige Bauwerk. Die Auseinandersetzung mit den konstruktiven Grundlagen ist Bestandteil des Studios.
Das Studio wird in Teams aus zwei Studierenden absolviert.
Vom 24.-26.Oktober wird eine Exkursion in die Schweiz stattfinden. Dabei werden wir unter anderem Um- und Weiternutzungen großer Räume studieren.
Erstes Treffen und Einführung:
Donnerstag, 08.10.26, 09:00 Uhr, Raum 214