Room for More
FWP 2, ADR
LB Lara Yegenoglu
Fridays, 2:00 pm, biweekly
Room 207
CiE
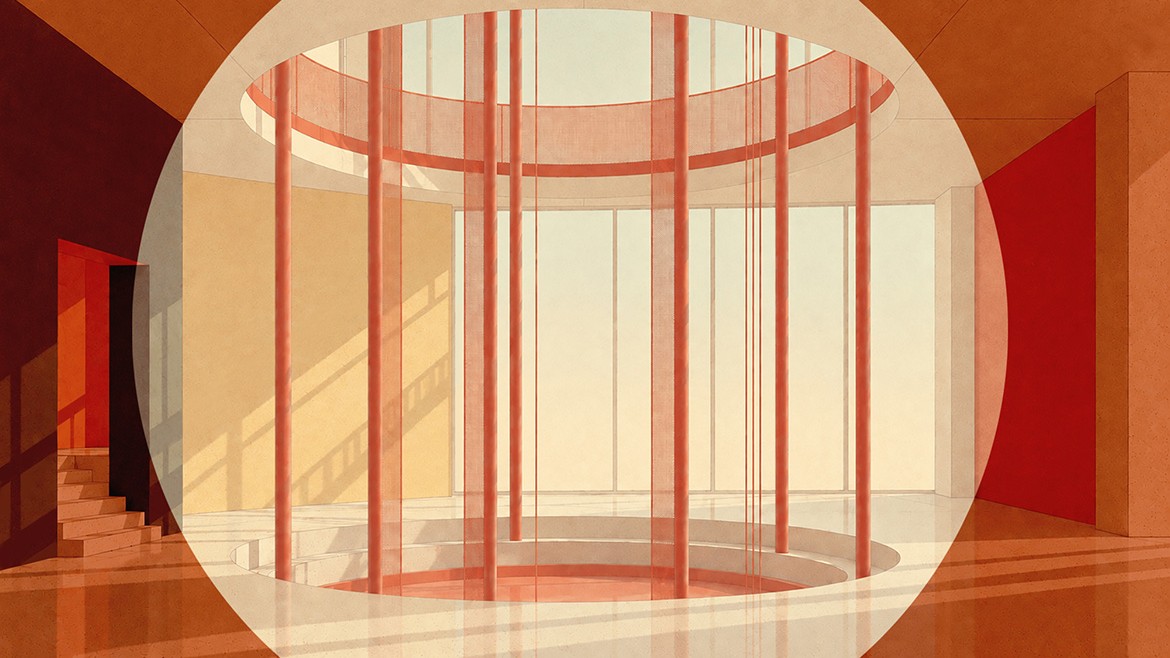
Architecture often outlives the uses it was designed for. While patterns of occupation change, spatial structures remain, carrying qualities that may allow for uses beyond those originally imagined. This invites us to look at architecture not only for what it is, but for what else it might enable.
In this course, we will investigate how precise spatial alterations can expand the ways a space might be occupied. Rather than transforming architecture for one specific new programme, we will explore how subtle changes — extending a level, deepening a threshold, opening a boundary, shifting an element — can introduce new spatial conditions while retaining those already present.
Students will select a spatially rich fragment of an existing building in Munich, carefully observe and document its existing condition, and explore contrasting forms of occupation, such as gathering, retreat, making, or displaying, to reveal what the existing architecture allows, limits, or leaves open.
Through drawing, 3D modeling, and atmospheric image-making, students will develop an architectural intervention and produce a final composition that explores how subtle physical change can open a space to different forms of occupation and unexpected possibilities – making room for more.
Students will require and engage with software such as Rhino, Illustrator and Photoshop.
We will meet every other week. This course will be held in English.
First Meeting and introduction:
Friday, 9th October 26, 2:00 pm, room 207